

GUIDE PRICE £180,000-£190,000 A fantastic opportunity to acquire this conveniently located semi-detached home - offered with no upward chain and ideally positioned within a cul-de-sac location close to local amenities, bus services, Nottingham City Hospital and the Ring Road! Perfect for first-time buyers, growing families and professionals!
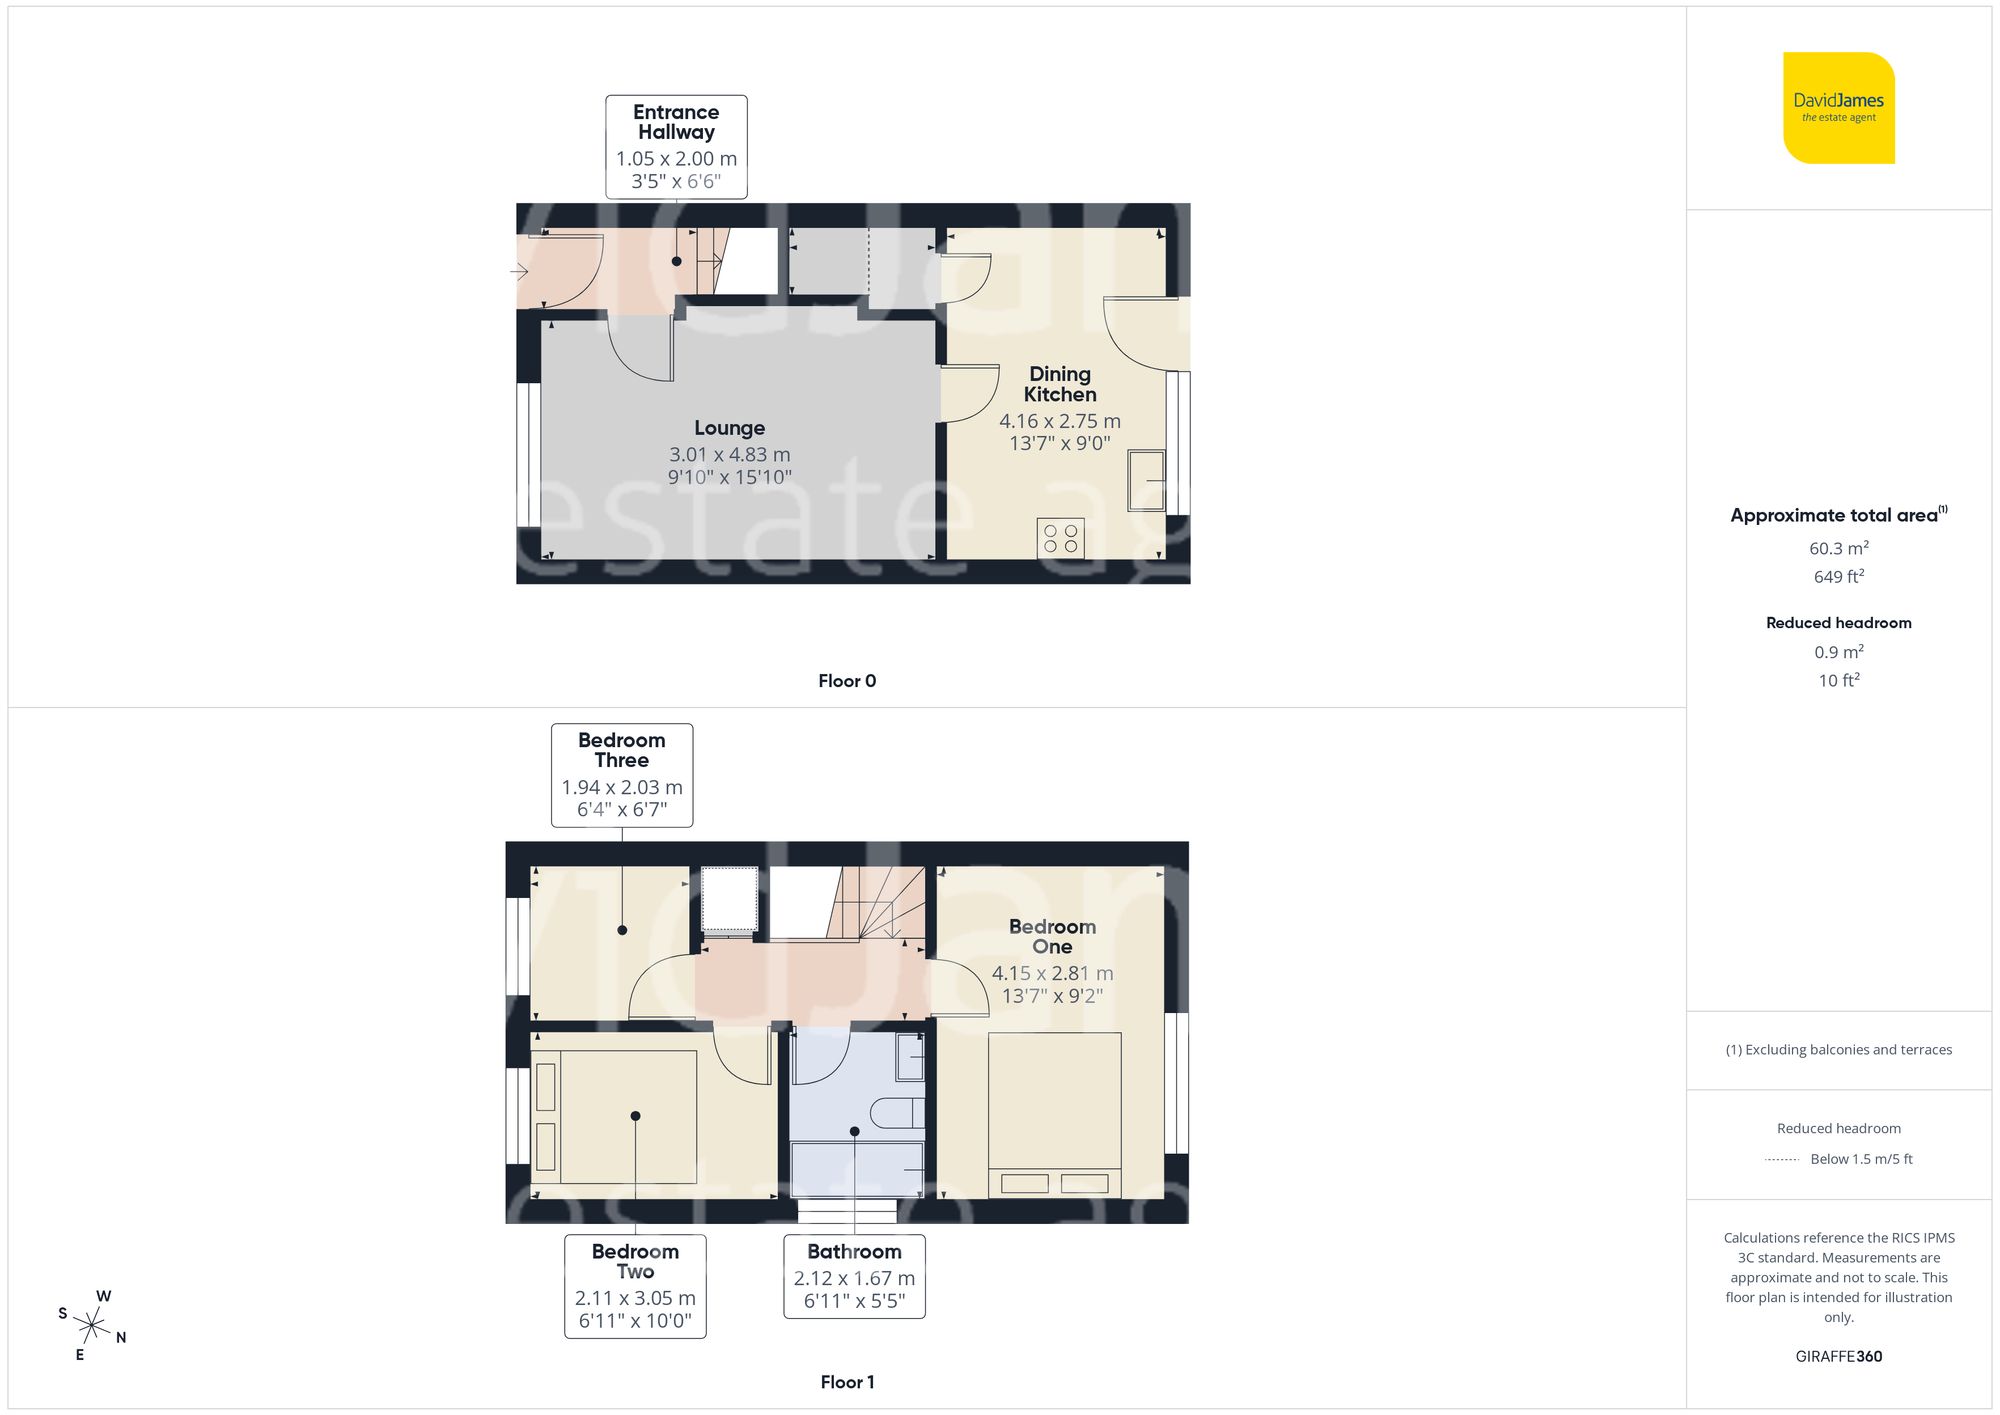
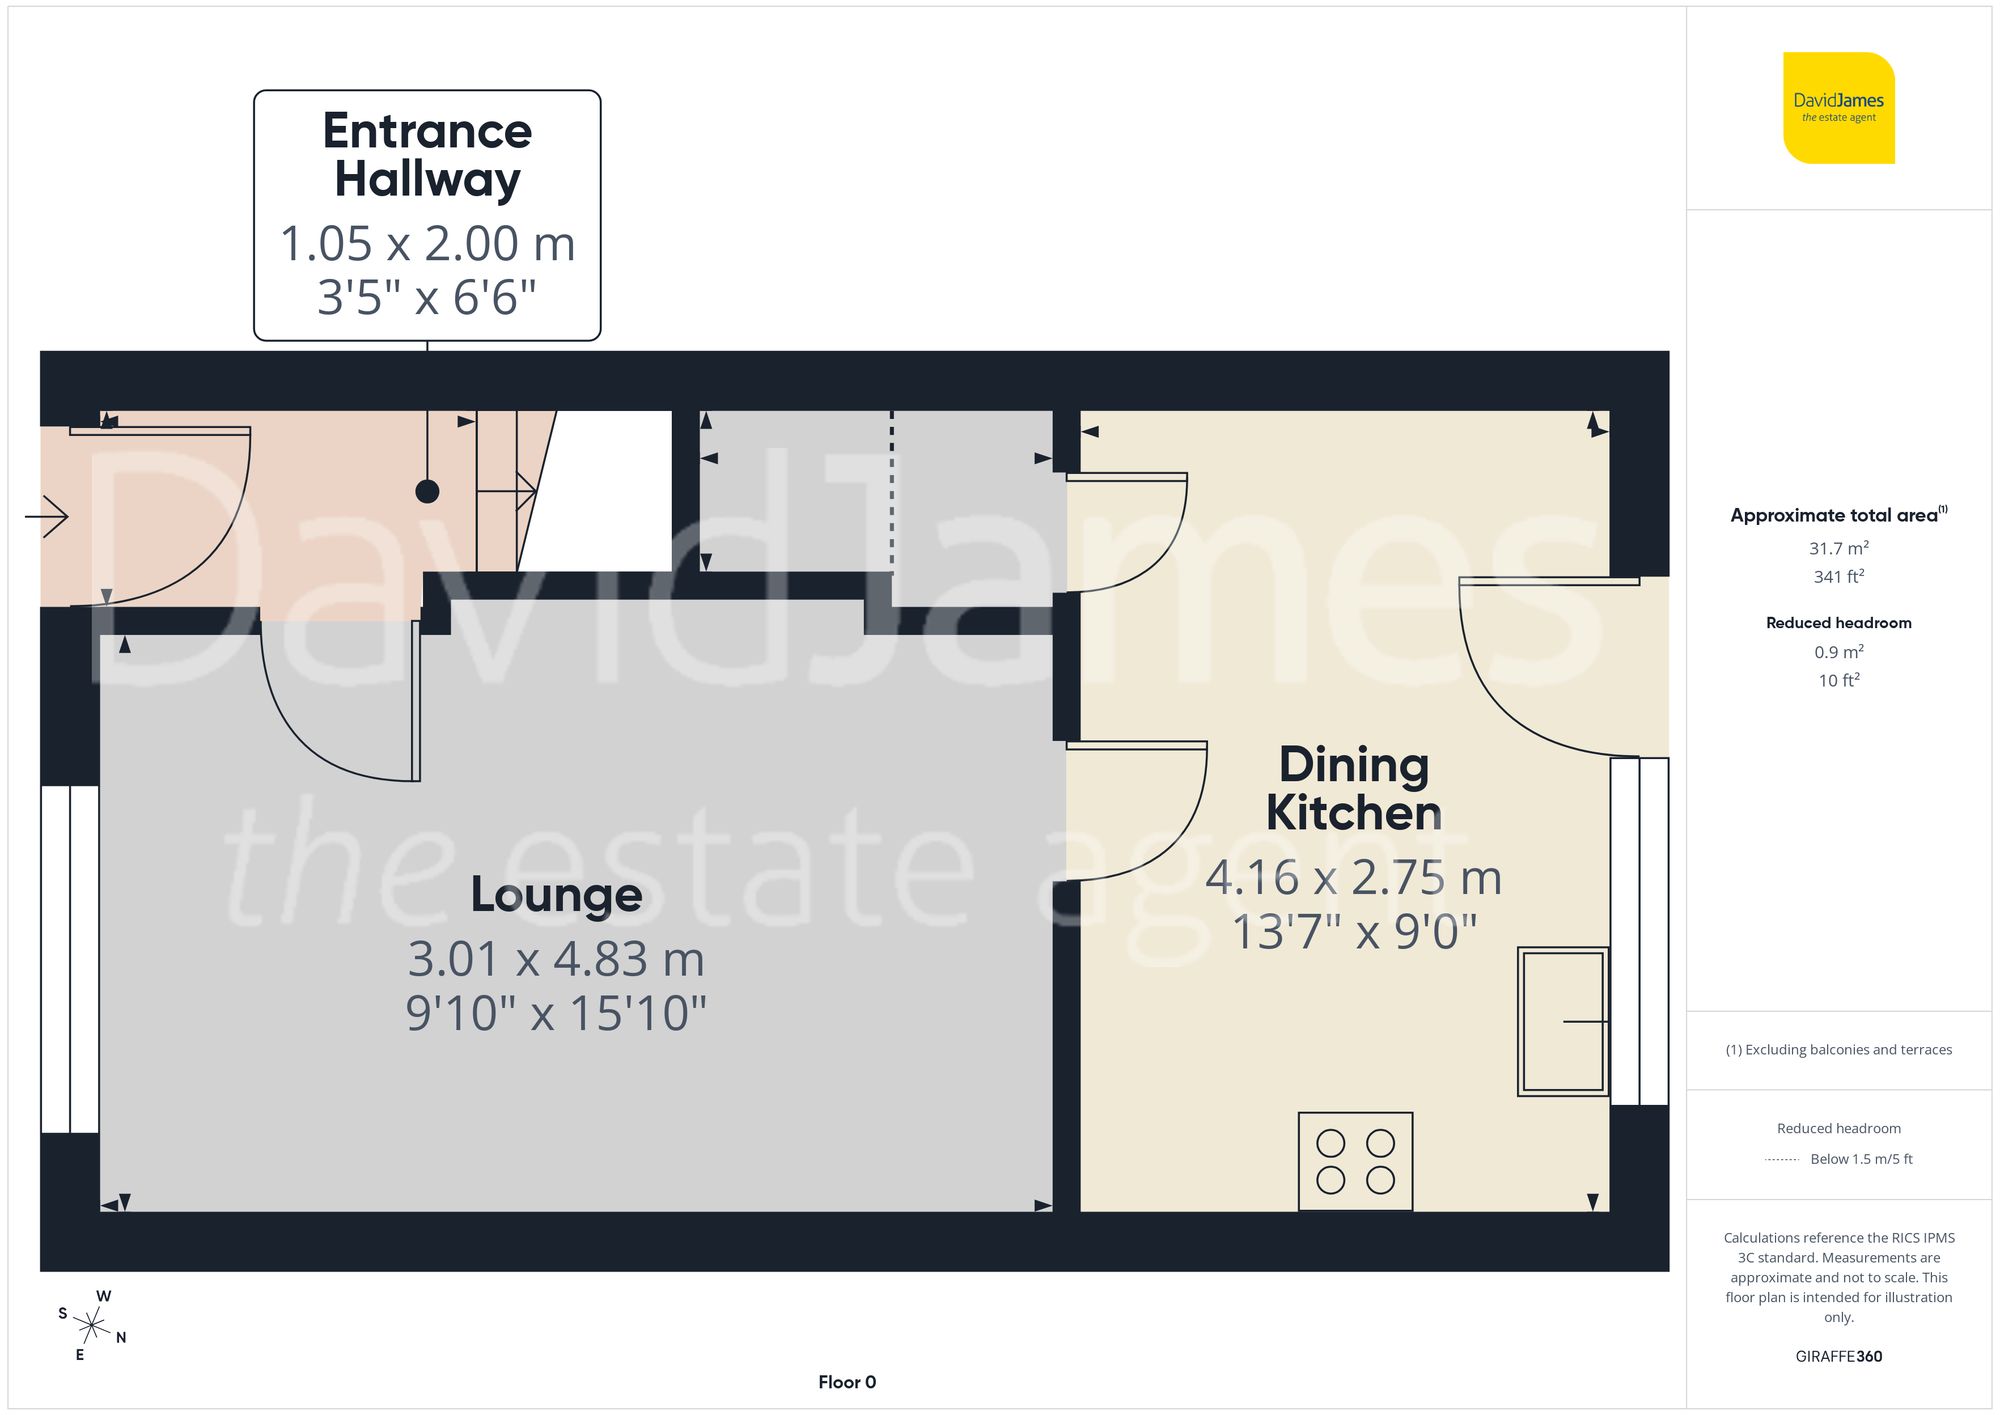
The property benefits from a driveway providing off-street parking for at least two vehicles, set back from the road within a lawned front garden. Upon entering, you are welcomed into a neat entrance hallway, which continues through to a spacious and naturally bright lounge, finished in neutral tones and enjoying a large front-facing window.
To the rear, a generous dining kitchen offers an excellent space that’s fitted with wall and base units in a warm wood finish, complemented by black mottled-effect worktops. Integrated appliances include a gas hob, oven and stainless-steel extractor, with additional space for a washing machine or dishwasher. There is ample room for a dining table and chairs, while an understairs storage cupboard adds valuable practicality. A glazed uPVC door provides direct access to the rear garden.
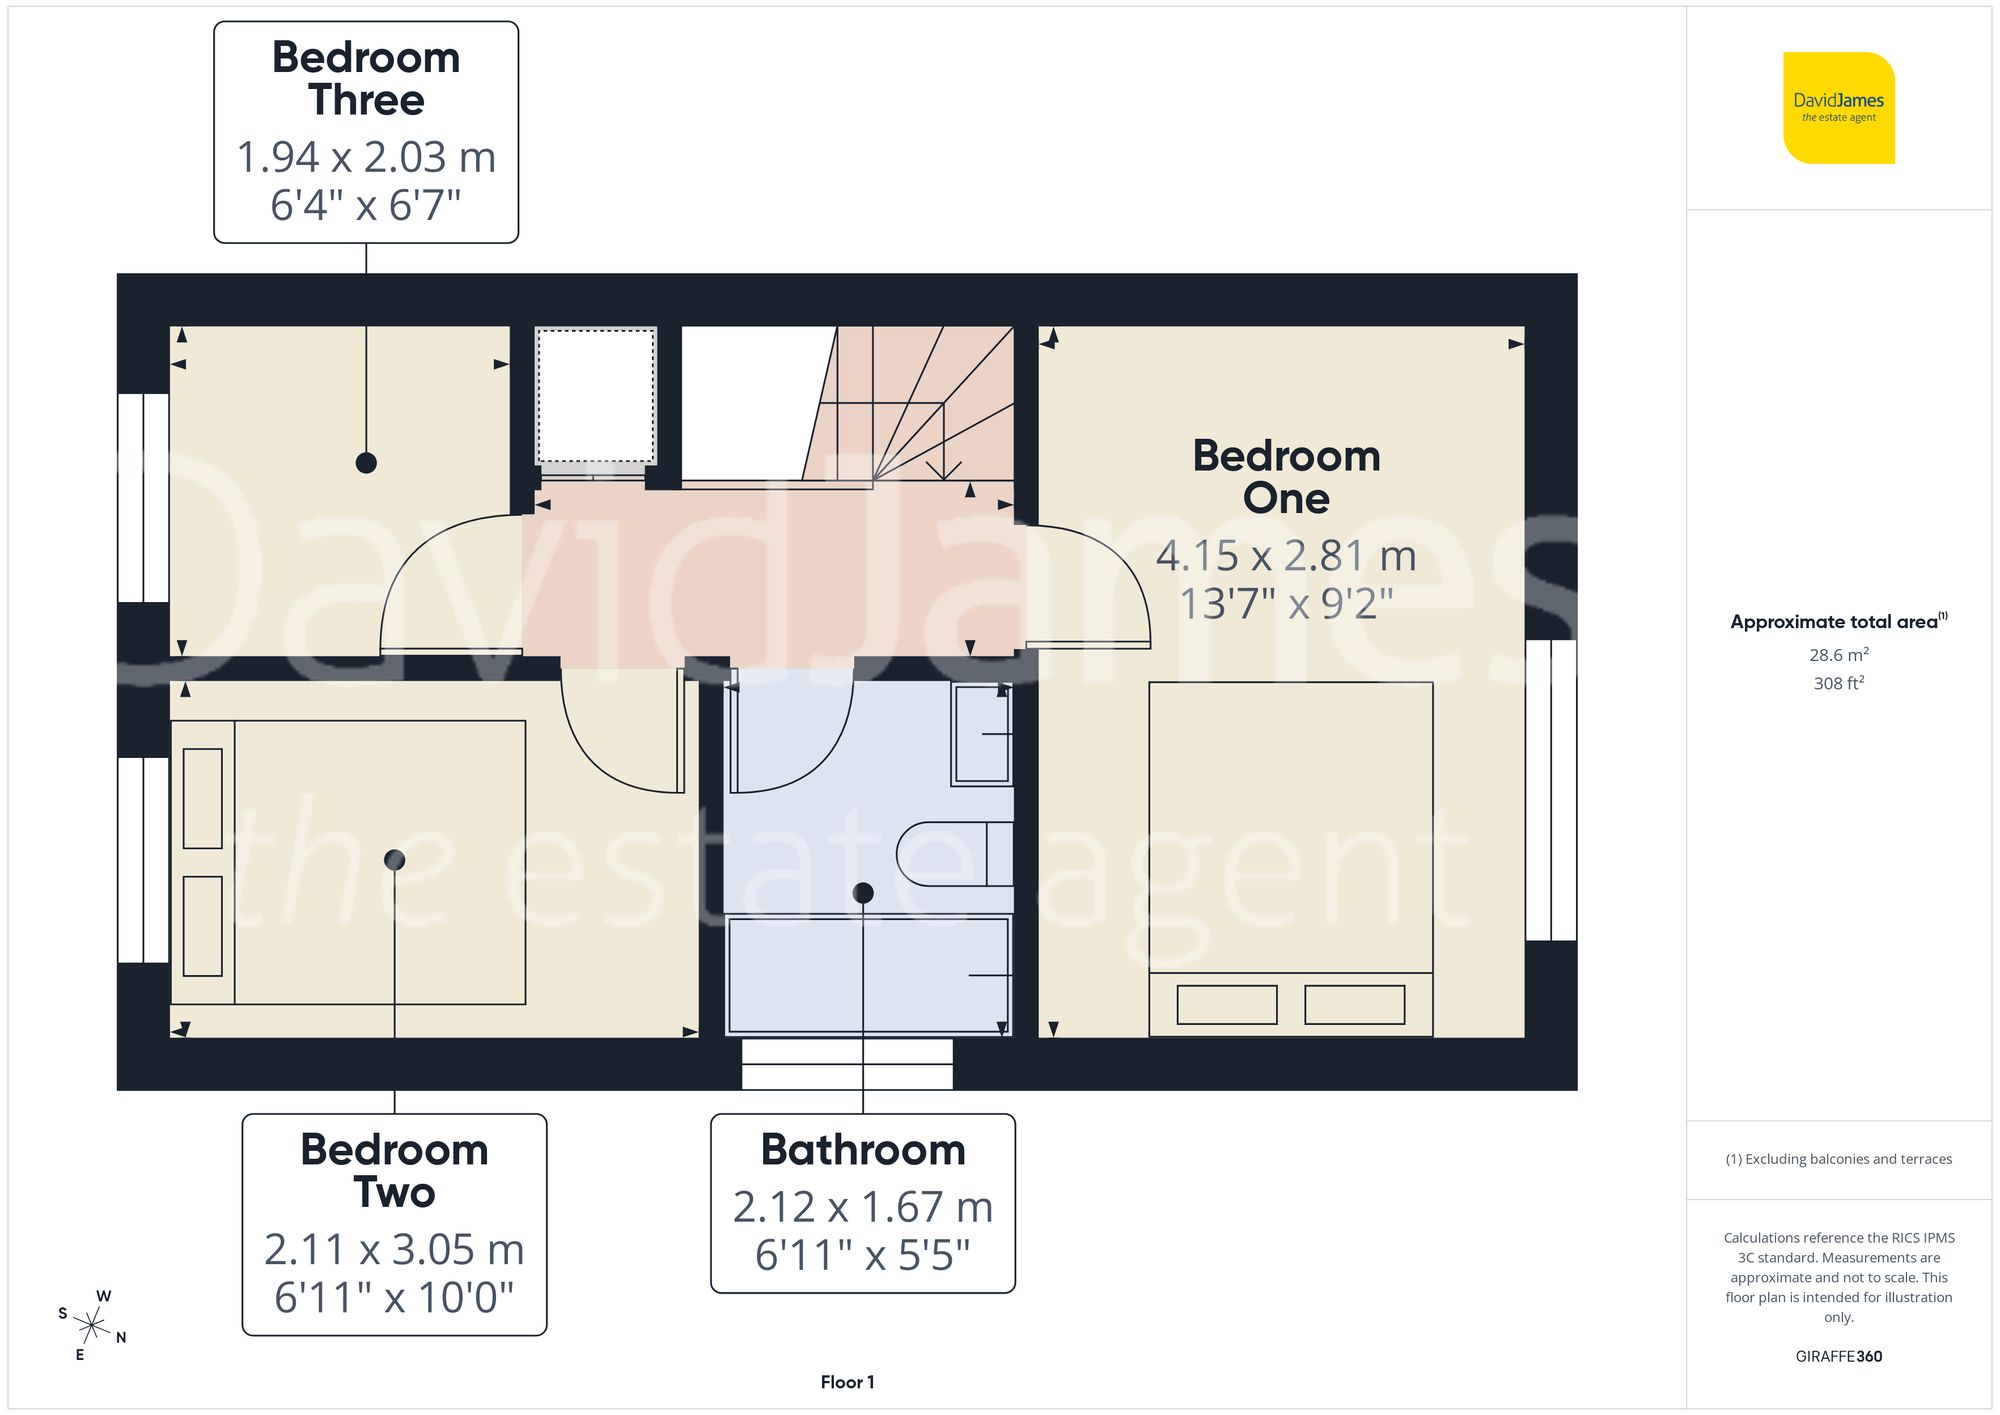
The first floor offers three well-proportioned bedrooms. The primary bedroom enjoys views over the rear garden, while two further bedrooms are positioned to the front, including a comfortable double and a versatile single room, alternatively ideal as a home office or nursery. The family bathroom is finished with modern tiling and wood-effect flooring, comprising a WC, washbasin and bath with a Triton electric shower.
Externally, the enclosed rear garden has been designed with low-maintenance living in mind. It features a paved seating area suitable for outdoor furniture, a central lawn with pathway and a wooden shed providing additional storage. Fencing and a brick boundary wall offer both privacy and security.
Please note that this listing includes digitally furnished images for illustrative purposes only.
*This mortgage calculator is provided for general information purposes only. It's intended to provide you with an estimate of your potential mortgage payments and does not constitute an offer of finance or advice. The calculations are based on the information you provide and do not take into account your individual needs and circumstances.
The calculator does not include all the costs you will need to pay when taking out a mortgage. Your actual mortgage payments may be higher or lower than the estimates provided by this calculator. The interest rates used in the calculations are subject to change and may not reflect the actual rates available in the market.
Please note that the calculator does not consider changes in interest rates over time, early repayment charges, or any other fees and charges that may apply to your mortgage. You should always seek professional advice before making any financial decisions.
Remember, your home may be repossessed if you do not keep up repayments on your mortgage.
| Tax Band | % | Taxable Sum | Tax |
|---|
Brindley House,
Little Eaton,
Derby DE21 5EL
