

GUIDE PRICE £525,000-£575,000 Positioned within an exclusive development of just eight homes in the highly regarded village of Calverton, this striking detached residence offers impressive proportions and a thoughtfully designed layout ideal for modern family life. Enjoying proximity to Calverton’s wide range of amenities, including shops, supermarkets and regular bus services, alongside nearby open countryside, this home delivers both convenience and a sense of space.
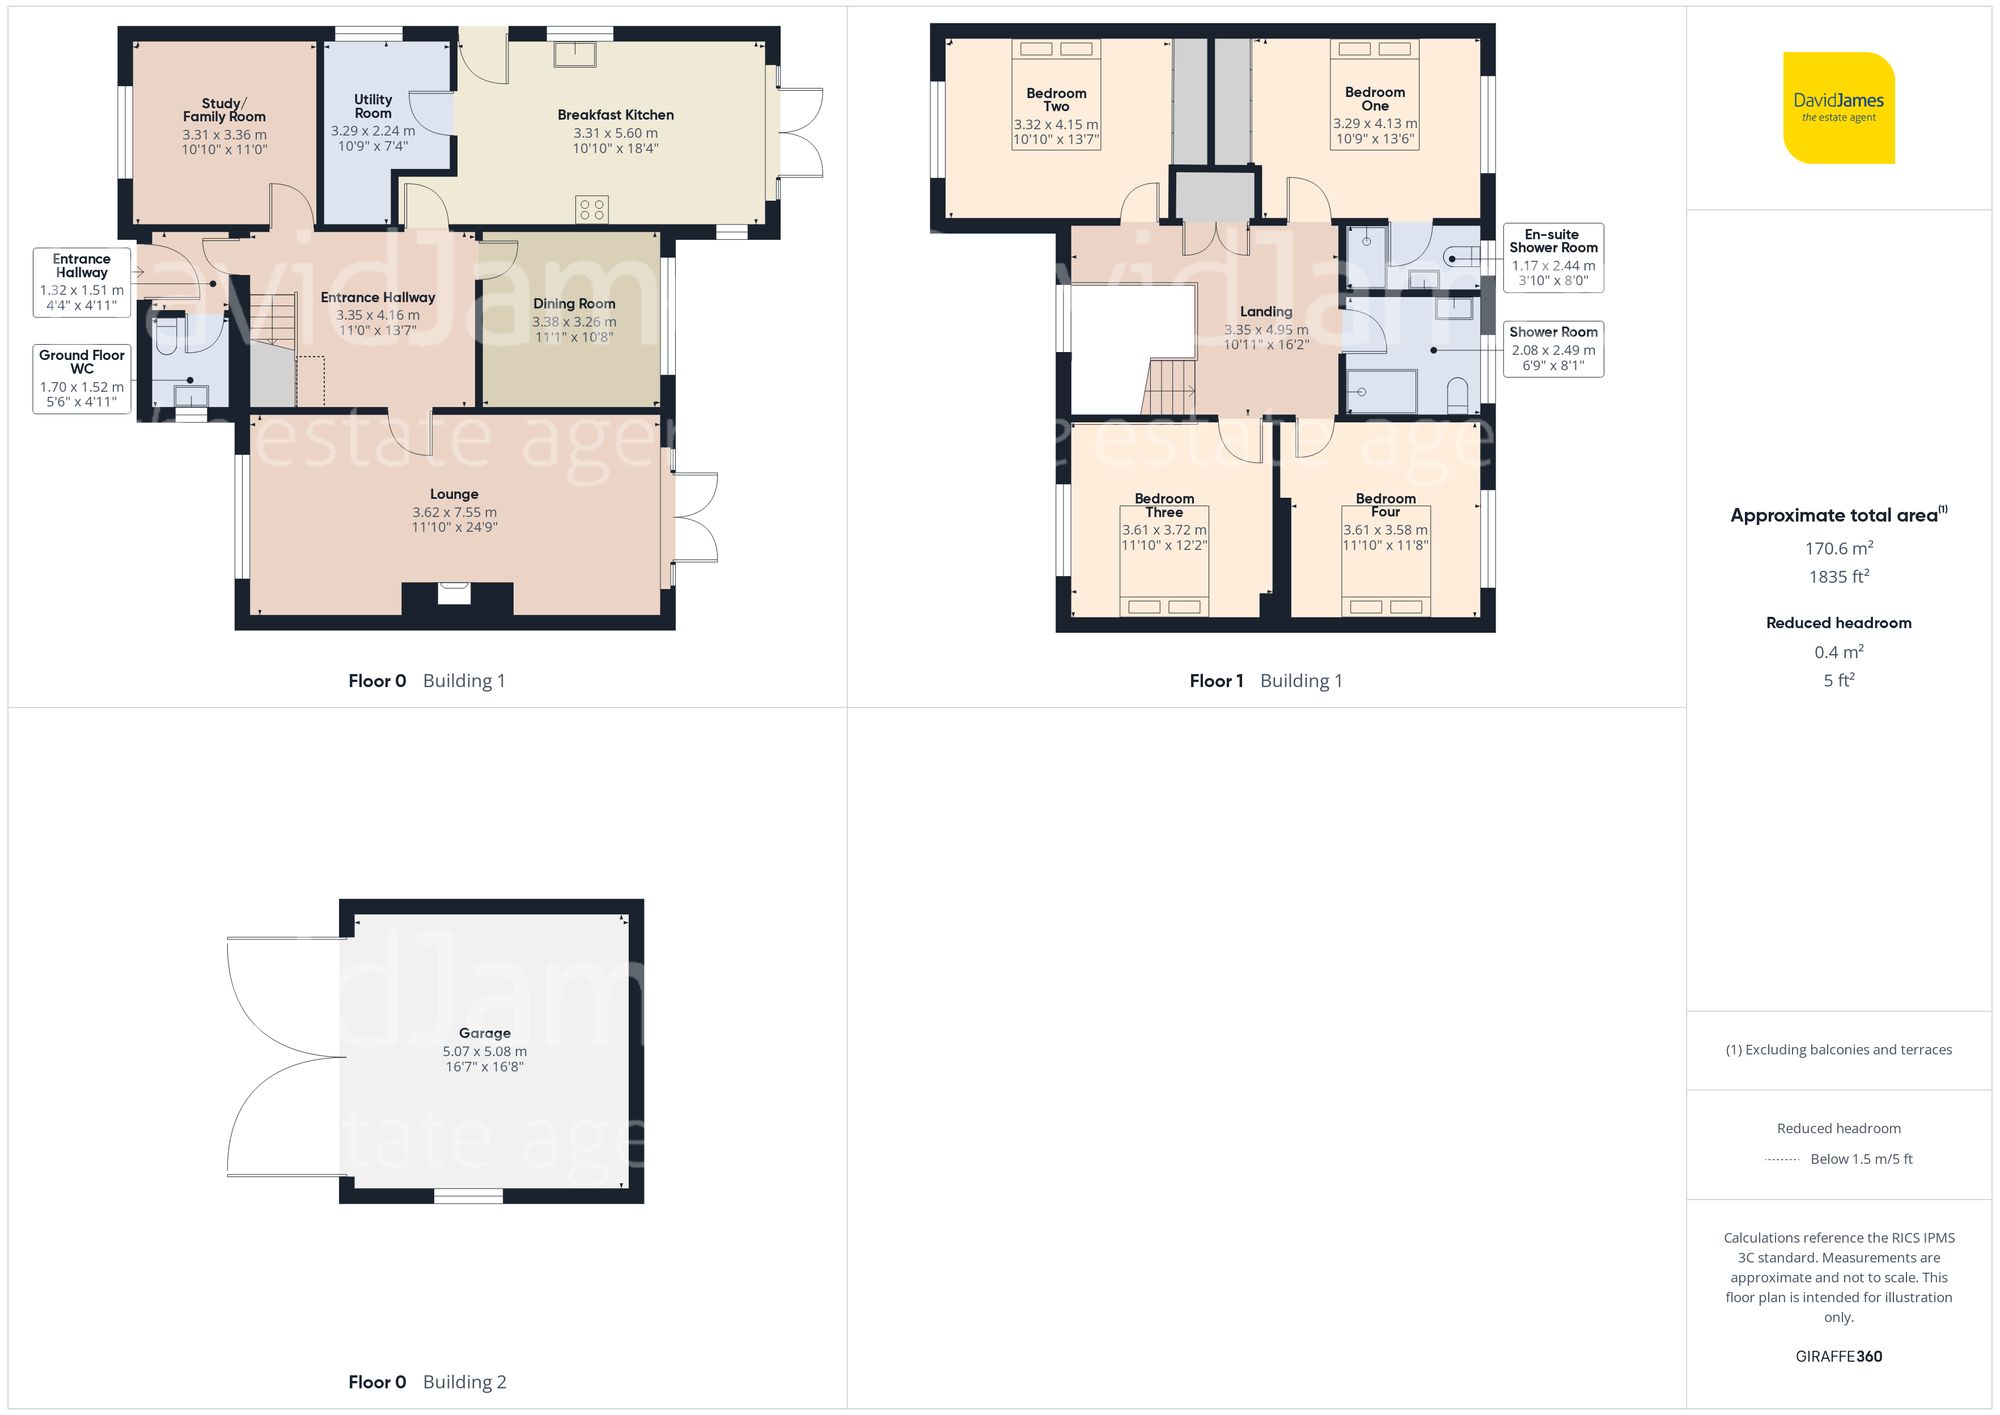
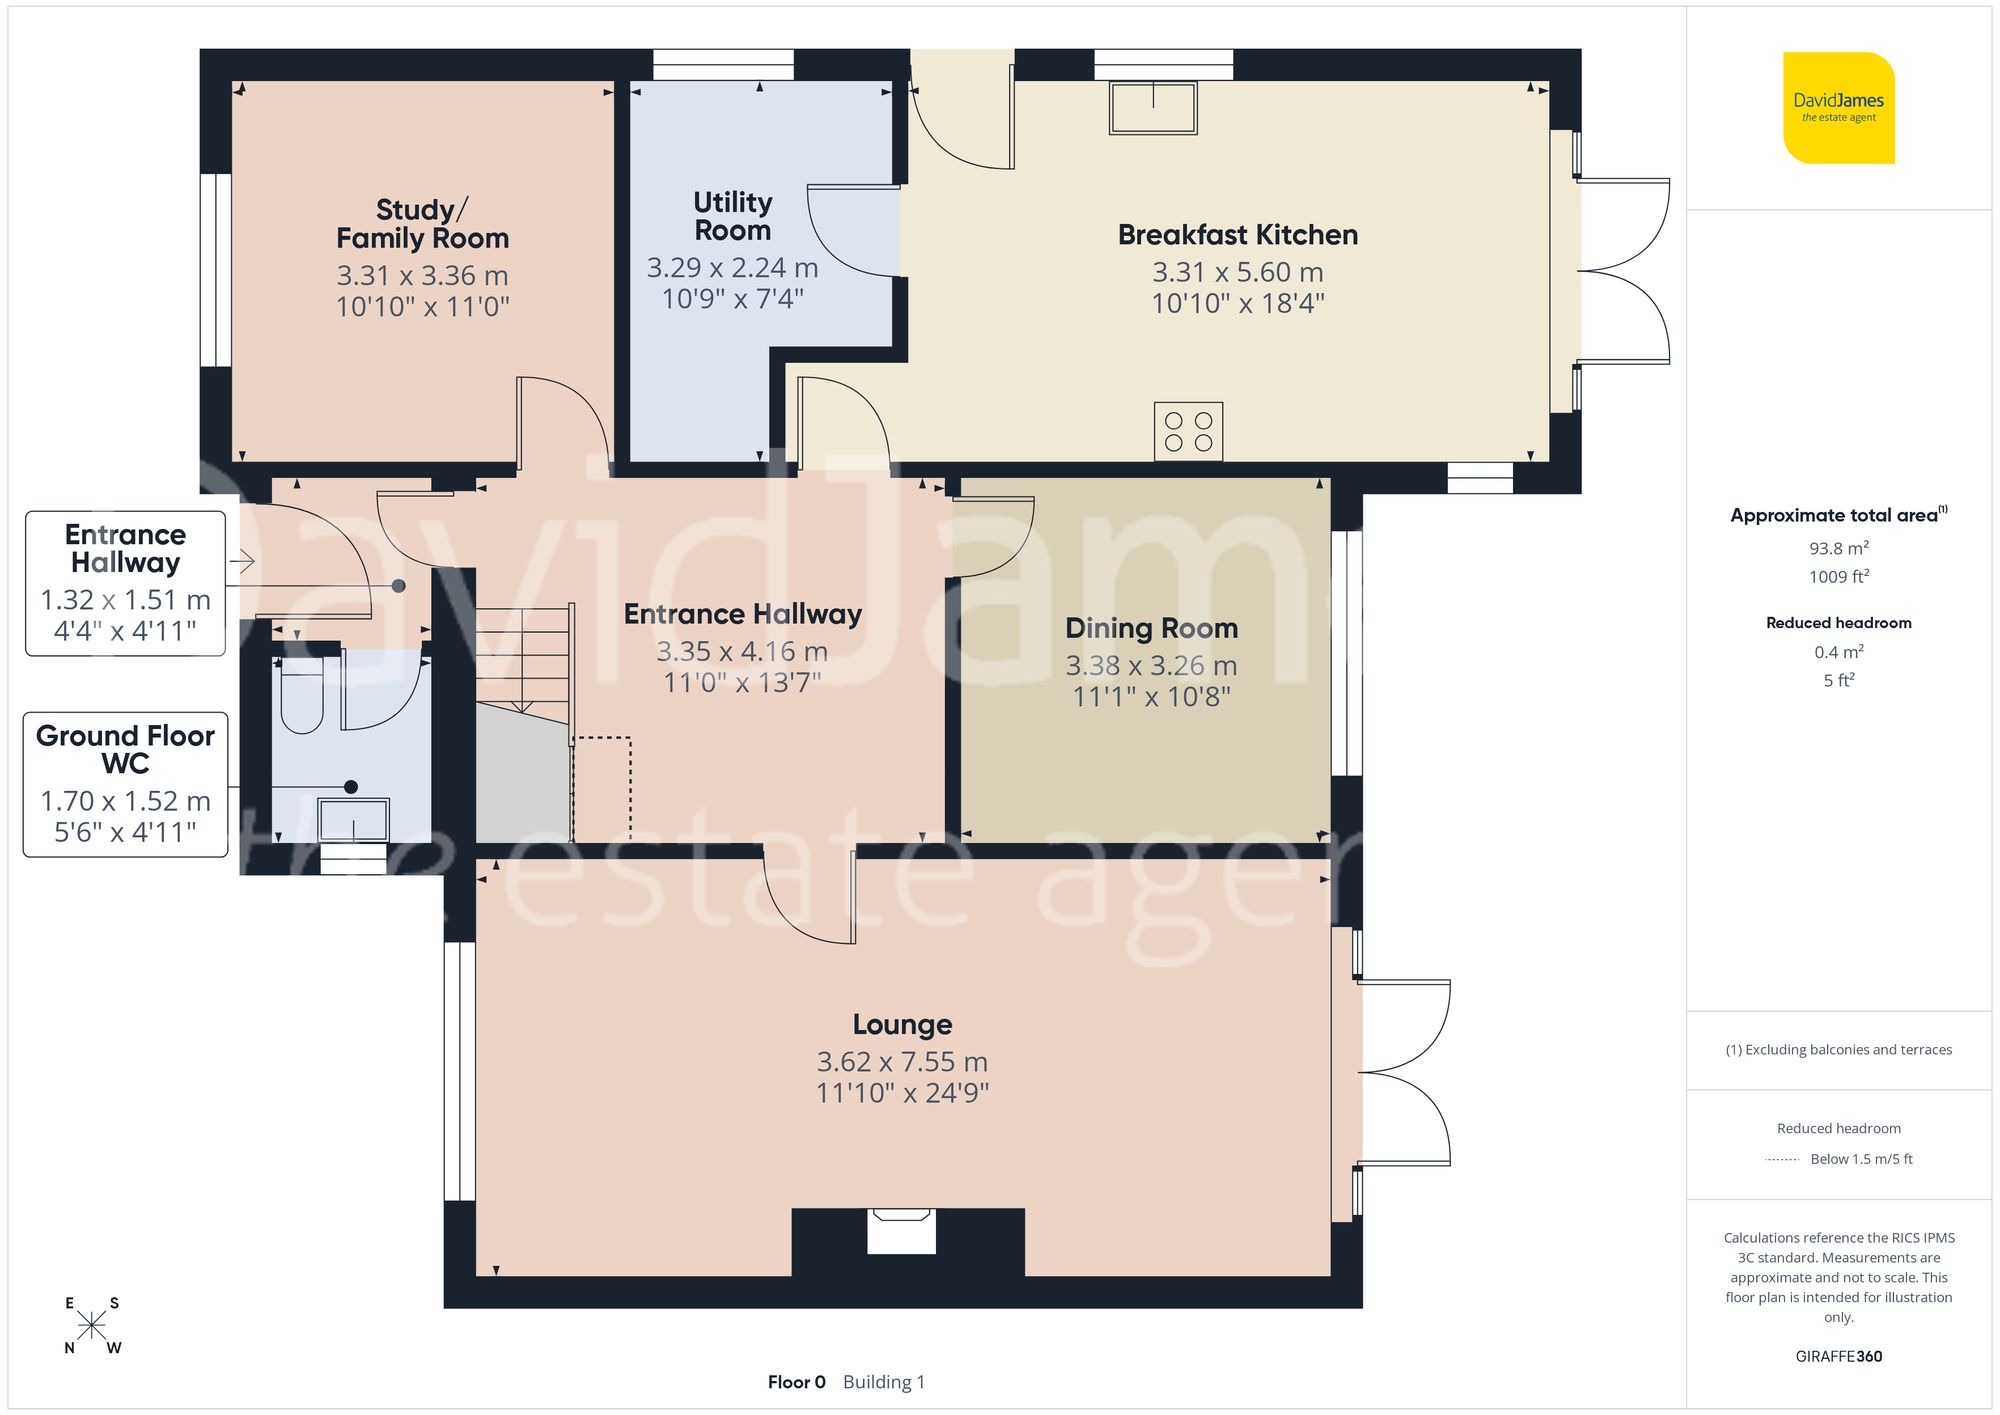
An inviting entrance hallway provides a practical area for coats and shoes, complete with a modern fully tiled ground floor WC featuring a semi recessed basin and useful storage beneath. This leads seamlessly into an elegant main hallway, enhanced by decorative wall lighting and attractive wood finish flooring, setting the tone for the accommodation beyond.
The generously sized dual aspect lounge is filled with natural light and centres around a charming inglenook brick fireplace with a wood finish mantle, creating a warm and characterful focal point. French doors open directly onto the rear garden, extending the living space beautifully.
The breakfast kitchen is bright and spacious, benefitting from dual aspect windows and a well-arranged layout. It features wood finish units, an integrated cooker hood and space for freestanding appliances. A breakfast bar provides an informal dining option, while French doors and a side access door ensure excellent connectivity to the garden. A separate utility room offers additional storage and appliance space, fitted with modern gloss units. The rear facing dining room enjoys a pleasant outlook over the garden, creating an ideal setting for entertaining. A separate front aspect third reception room offers versatility and is currently arranged as a study, though equally suited as a family room or occasional bedroom.
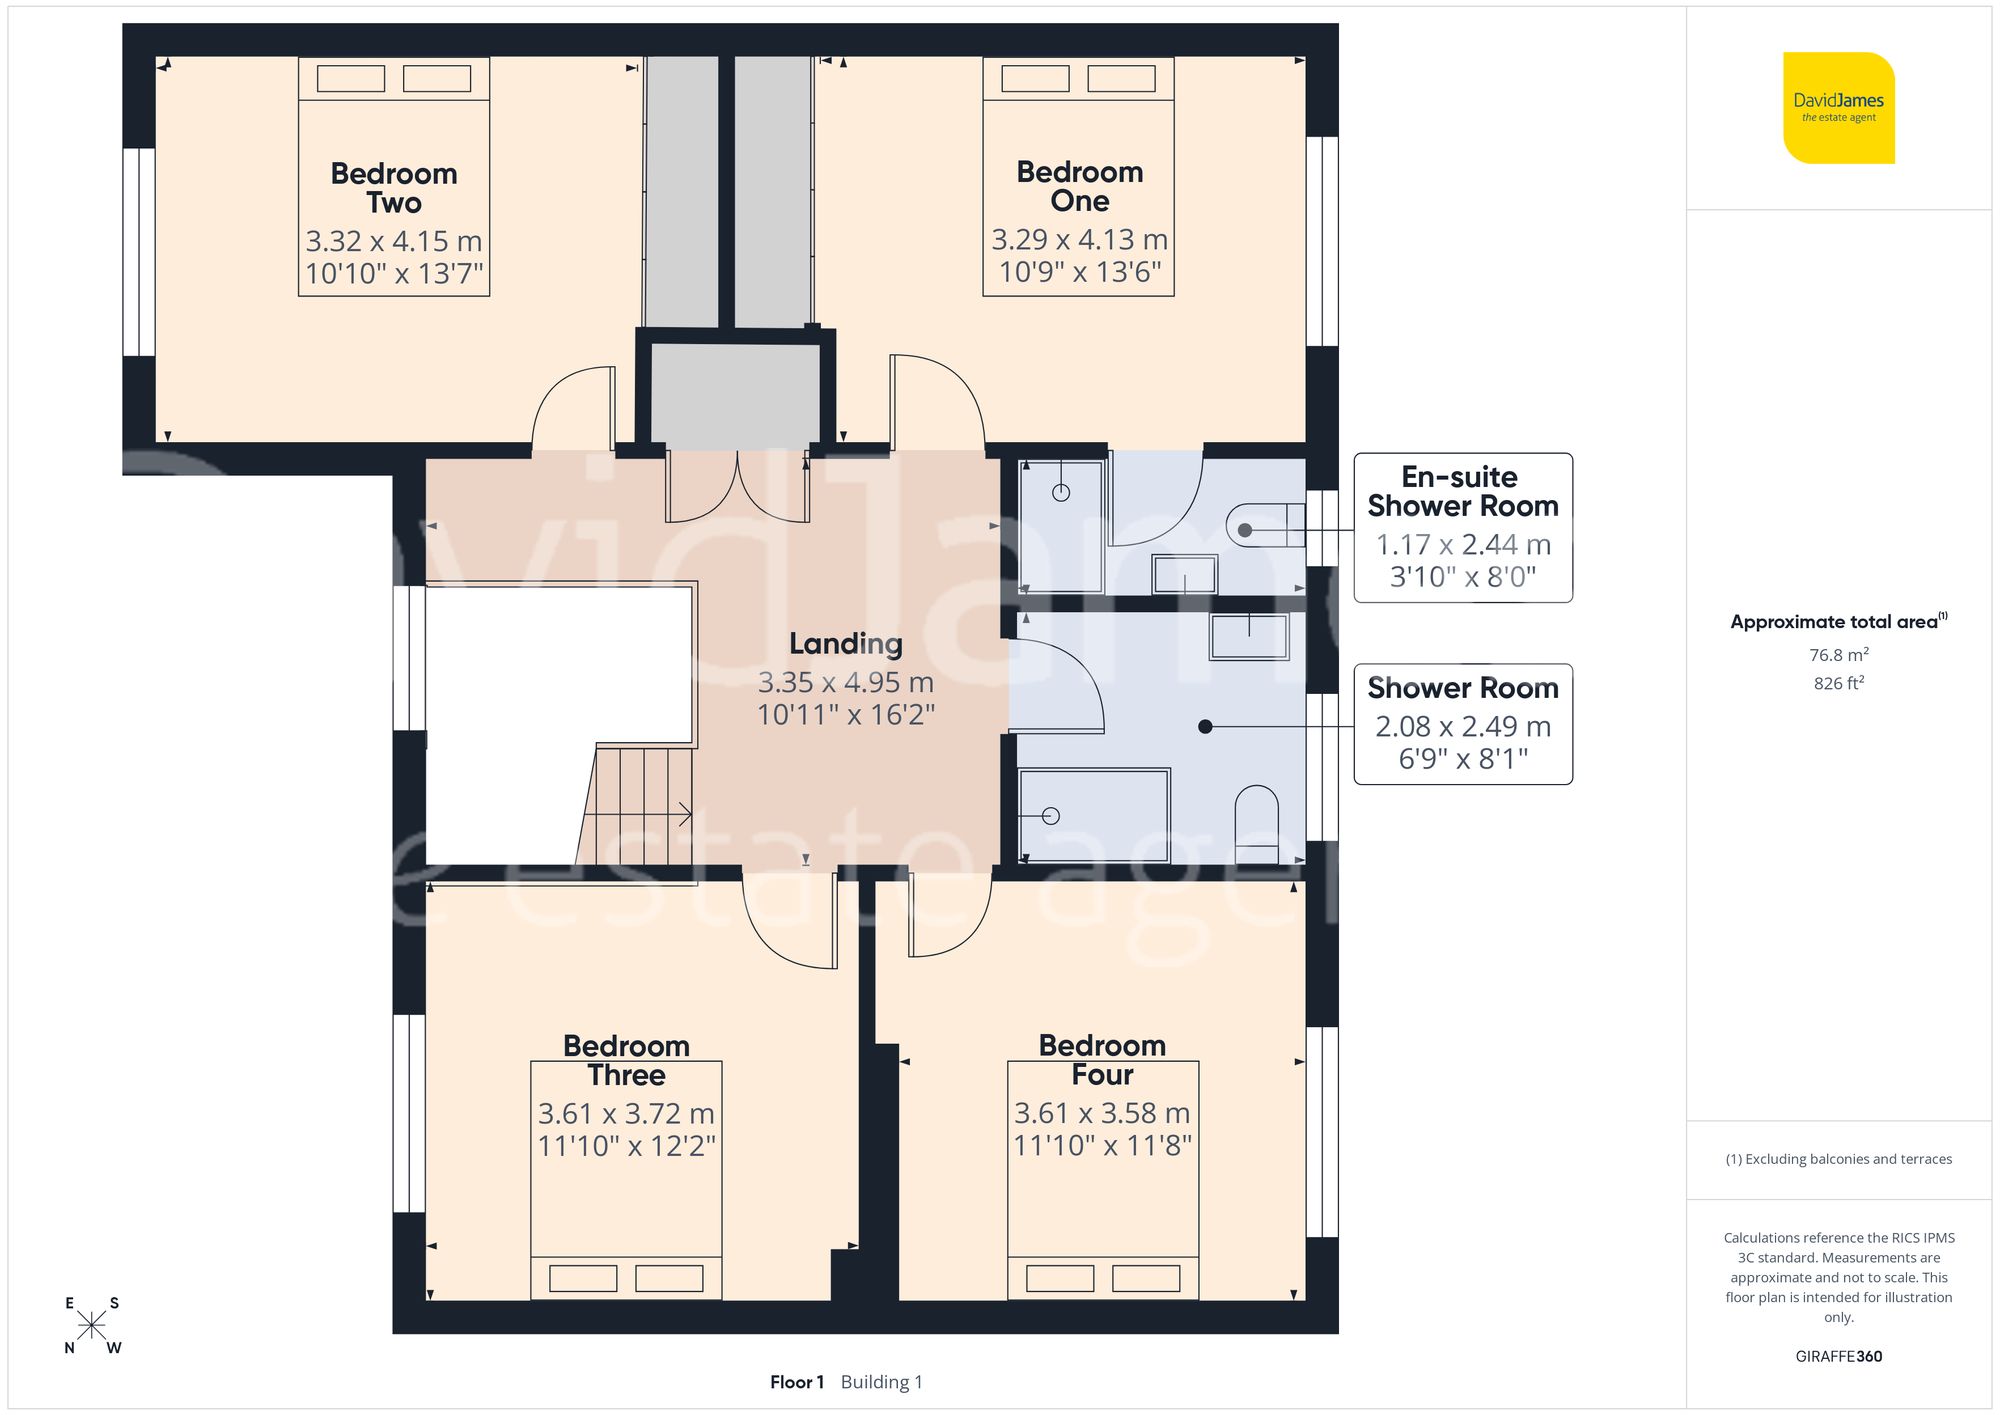
On the first floor is a stunning galleried landing which creates a sense of openness and leads to four well-proportioned double bedrooms. The main bedroom is a superb retreat, complete with wood finish sliding wardrobes, wood finish flooring, a rear aspect outlook and the added benefit of air conditioning. The en-suite shower room features a double width shower enclosure with mains shower and a chrome towel radiator. Bedroom two enjoys a front aspect and fitted sliding wardrobes, while bedroom three also faces the front and features wood finish flooring. Bedroom four has a delightful rear aspect overlooking the rear garden.
A stylish family shower room completes the first floor, offering a fully tiled design with a walk-in double width shower enclosure, a recessed vanity sink with storage below and a chrome towel radiator.
The property further benefits from an alarm system and gas central heating.
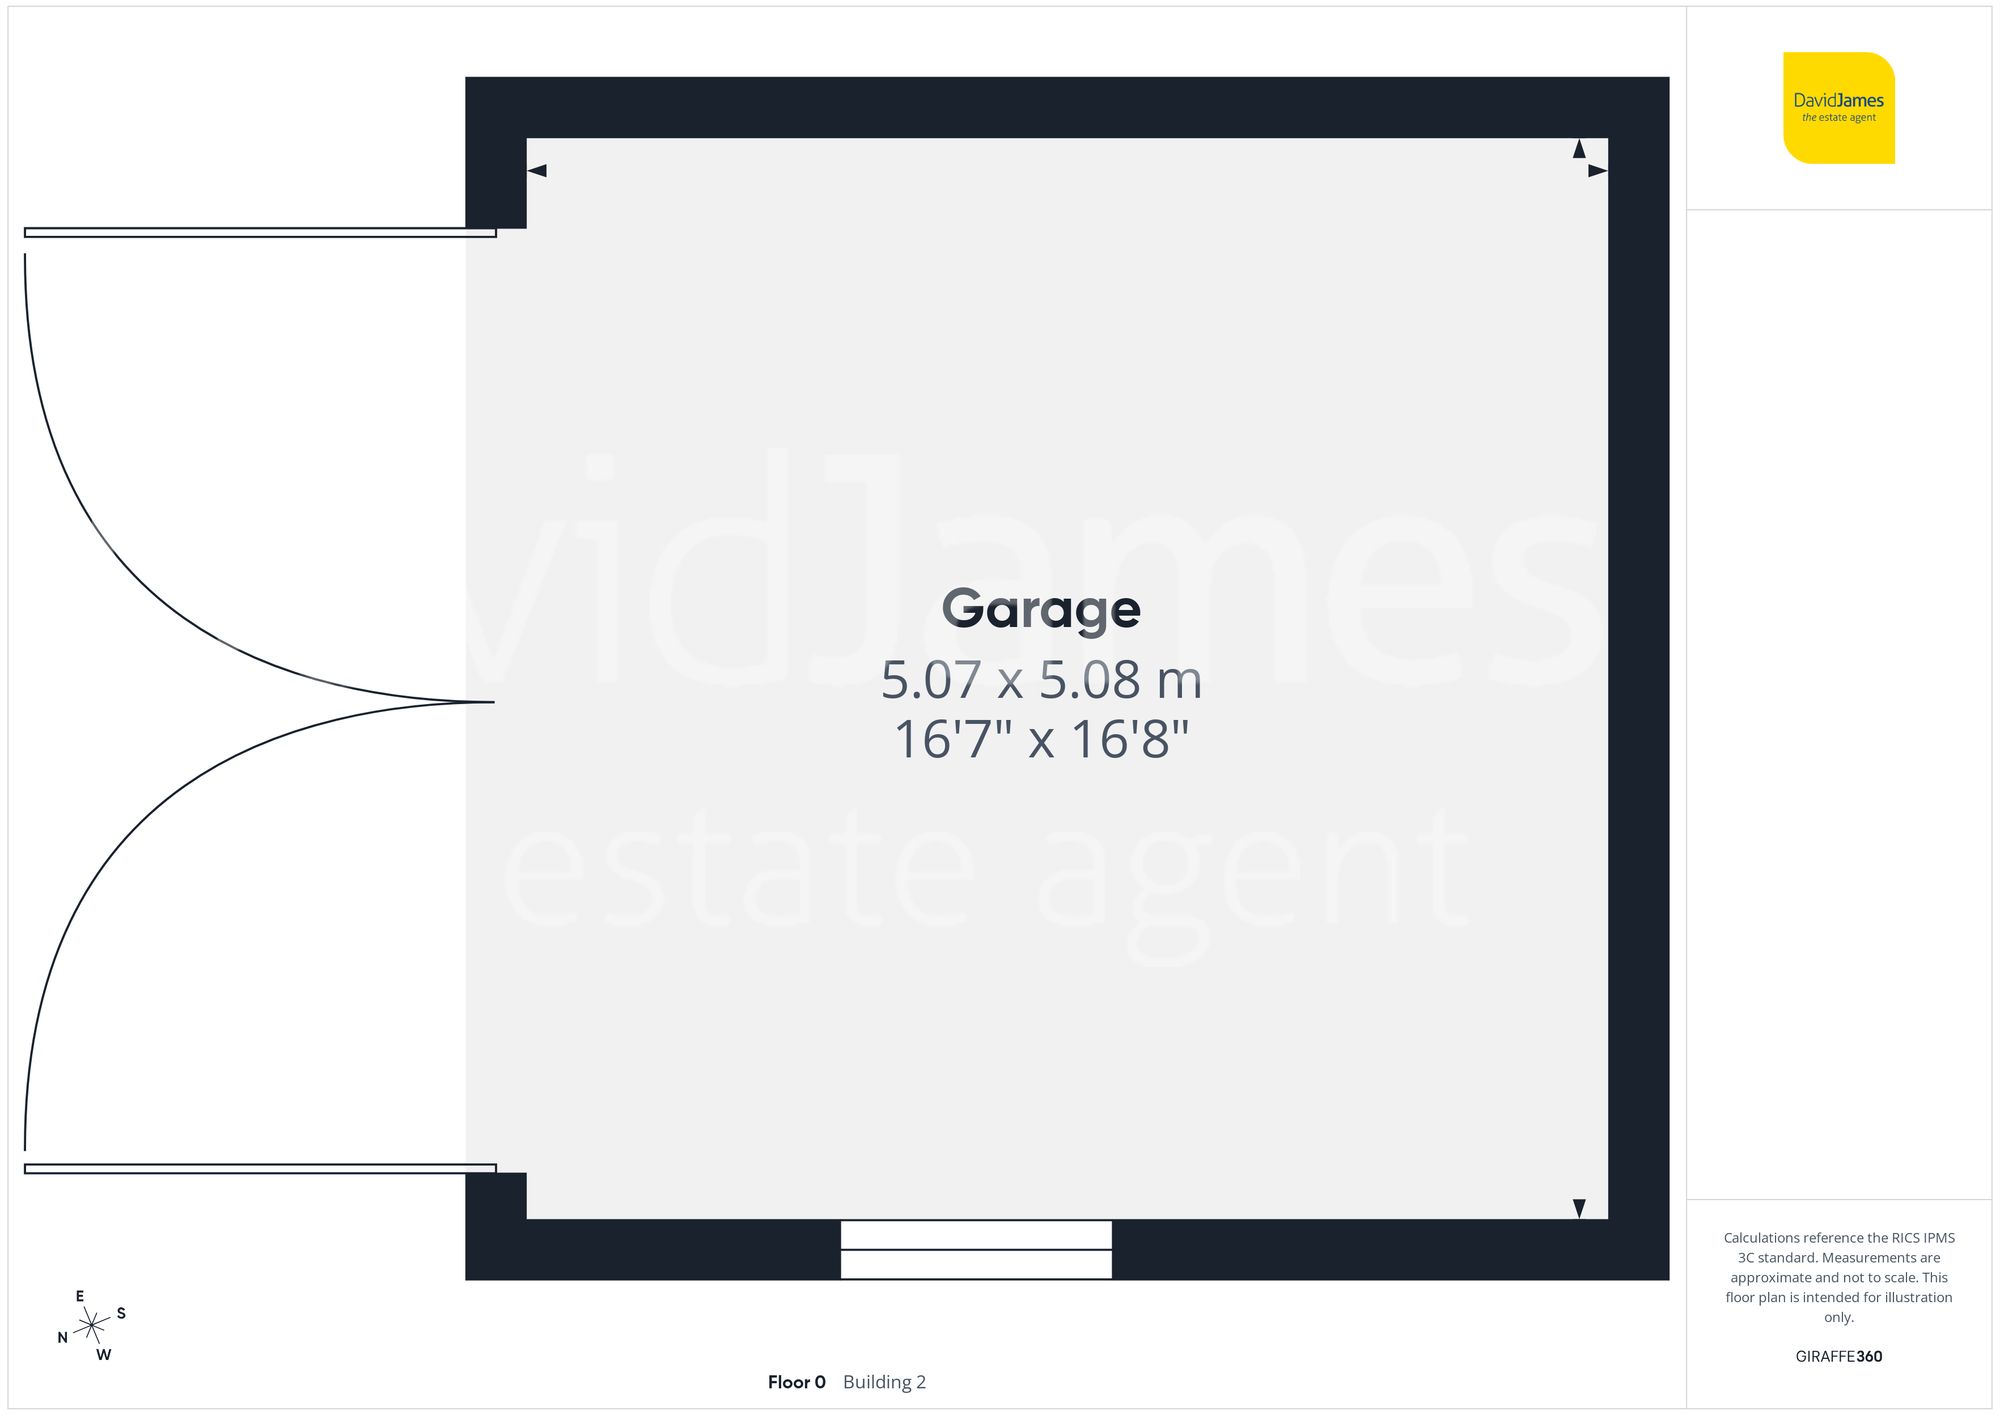
Outside, a standout feature of this home is the stunning south facing rear garden which provides a private and attractive setting, featuring a manicured lawn, established planting, a patio area ideal for outdoor dining while a charming corner summerhouse adds further appeal to this delightful outdoor space. A large double garage is complemented by a generous gated driveway which provides off-street parking for up to four vehicles.

*This mortgage calculator is provided for general information purposes only. It's intended to provide you with an estimate of your potential mortgage payments and does not constitute an offer of finance or advice. The calculations are based on the information you provide and do not take into account your individual needs and circumstances.
The calculator does not include all the costs you will need to pay when taking out a mortgage. Your actual mortgage payments may be higher or lower than the estimates provided by this calculator. The interest rates used in the calculations are subject to change and may not reflect the actual rates available in the market.
Please note that the calculator does not consider changes in interest rates over time, early repayment charges, or any other fees and charges that may apply to your mortgage. You should always seek professional advice before making any financial decisions.
Remember, your home may be repossessed if you do not keep up repayments on your mortgage.
| Tax Band | % | Taxable Sum | Tax |
|---|
Brindley House,
Little Eaton,
Derby DE21 5EL
